Suitable applications
- Residential developments
- Commercial buildings
- Replacement window programmes
- New-build and refurbishment schemes
 Setting new standards in manufacturing excellenceRequest a free quote ↗
VERSATILE WINDOWS
A thermally broken outward-opening aluminium casement combining practical side-hung and top-hung options with high thermal, acoustic and weather performance.
Request a quote ↗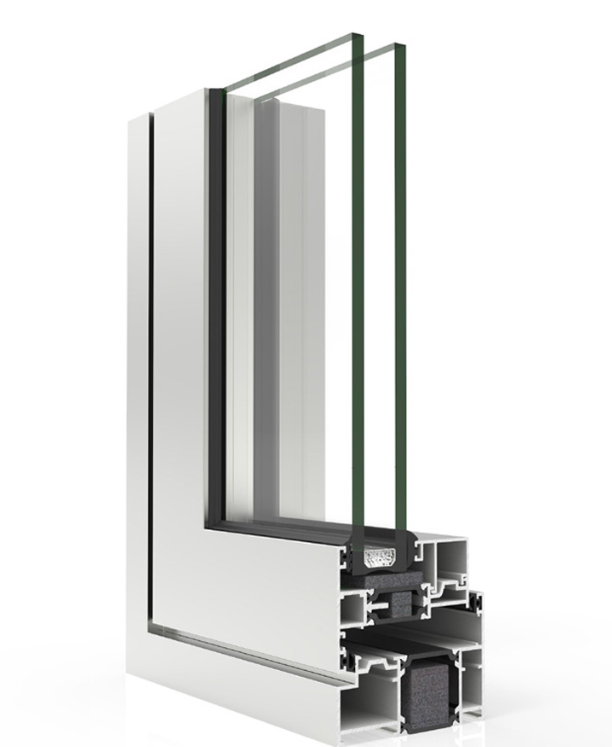
VERIFIED SYSTEM DATA
Figures reproduced from the supplied Cortizo Casement System technical brochure.
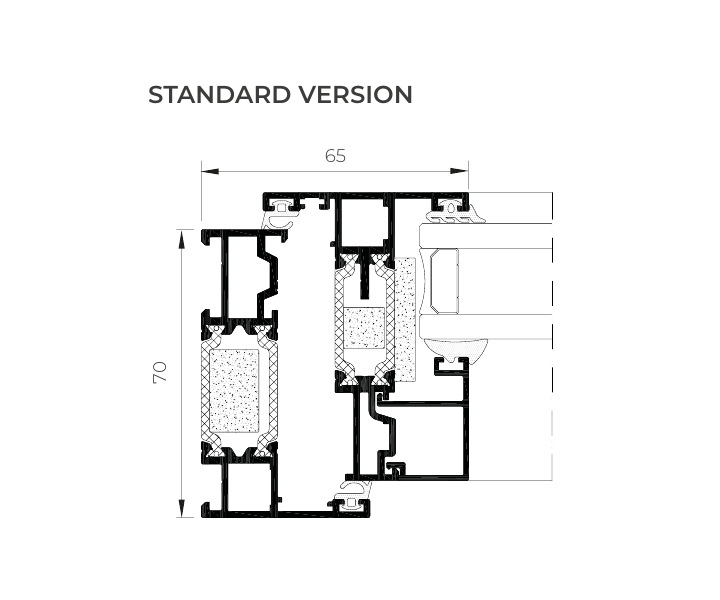
Performance values depend on typology, size, glazing and specification. Uw 1.0 W/m²K is shown in the brochure for qualifying triple glazing (Ug 0.5); double glazing is shown from Uw 1.4 W/m²K (Ug 1.0). Acoustic Rw is stated as up to 45 dB. Maximum sash weights and dimensions must be checked for the selected typology. The PAS 24 result relates to the brochure’s stated reference test specimen.
PROJECT GALLERY
TRADE QUOTATIONS
Email them to info@aluflexltd.com, together with your company name and project postcode.
Configurations, performance, sizes and availability depend on the selected system and complete project specification. Final details are confirmed with every quotation.